What Should You Consider Before Building a Granny Flat for Your Parents?
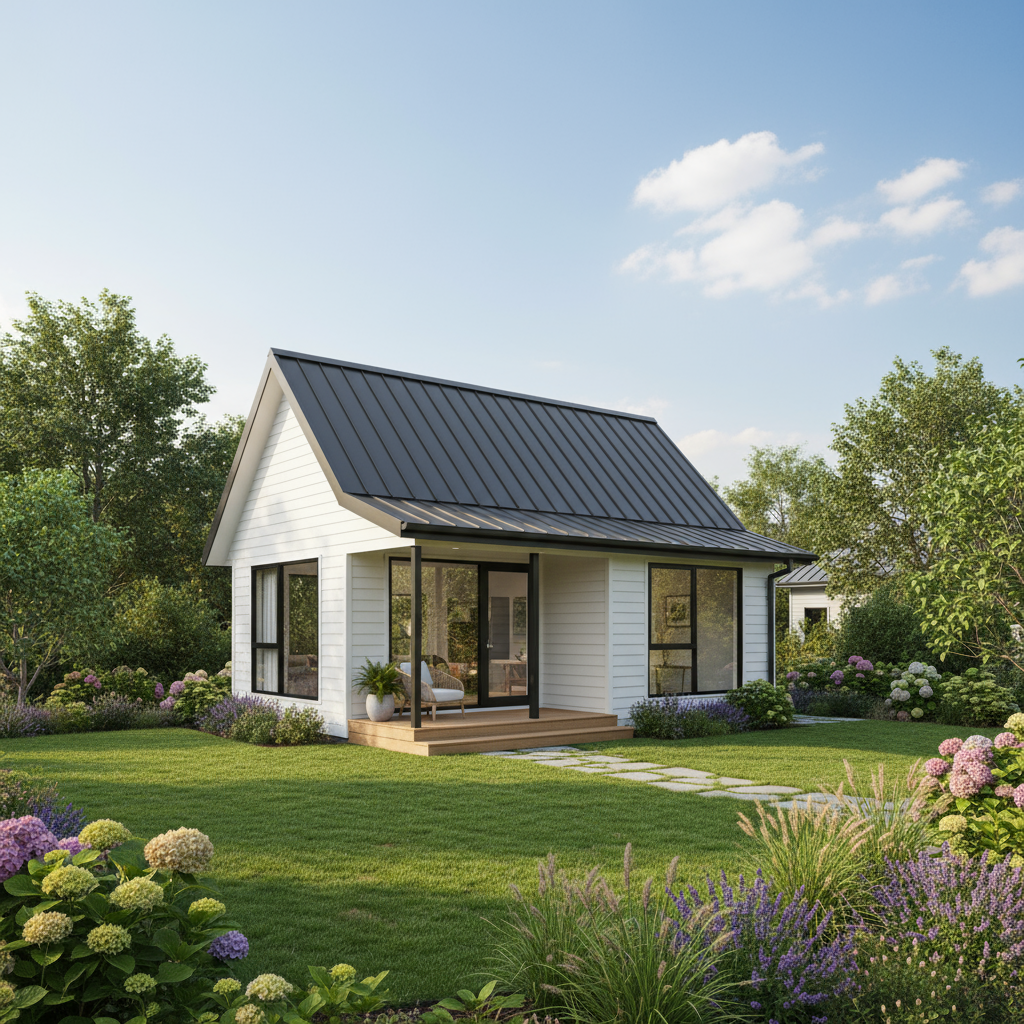
Granny Flat

How to Build a Granny Flat for Your Parents in Melbourne Building a granny flat for your parents can be a practical way to keep family members close while allowing everyone to maintain their independence. It provides a separate living space where parents can enjoy privacy and comfort while remaining near their children and grandchildren. For Melbourne homeowners, a granny flat can also make better use of available backyard space and provide a flexible living arrangement for the future. However, before starting construction, it is important to consider accessibility, design, costs, council requirements and the needs of the people who will live there. How Can You Choose the Right Granny Flat Design? The layout should reflect your parents’ current lifestyle and future needs. A well-designed granny flat generally includes a comfortable bedroom, accessible bathroom, practical kitchen and inviting living area. Consider how much space your parents need for everyday activities, hobbies and visiting family members. A separate bedroom and living area can provide greater privacy, while sufficient storage helps keep the home organised. You should also think about future changes in mobility, because choosing a practical layout from the beginning may reduce the need for expensive modifications later. Why Is Accessibility Important in a Granny Flat? Accessibility is one of the most important considerations when building a granny flat for older family members. Even if your parents currently move around comfortably, designing for easier access can make the property more suitable over time. Useful features to consider include: Step-free entryways where site conditions allow Wider doorways and clear walking paths Non-slip flooring to help reduce the risk of falls A bathroom layout that allows easier movement Adequate lighting throughout the home Easily accessible kitchen cupboards and storage Discussing these requirements during the planning stage can help ensure the design supports comfort, safety and independence. What Council Approvals Are Needed for a Granny Flat in Melbourne? Before construction begins, check the planning and building requirements that apply to your property. Approval requirements can vary depending on the local council, site conditions, proposed building size and intended use. Important considerations may include land zoning, setbacks, building regulations, drainage, site access and connections to utilities. Some properties may have additional restrictions that affect where a granny flat can be built. Do not assume that every backyard can accommodate a secondary dwelling without approval. Important: Confirm the relevant requirements with your local council and qualified building professionals before committing to a design or construction budget. How Much Should You Budget for a Granny Flat? The cost of building a granny flat depends on several factors, including its size, design, materials, site preparation and construction method. Custom-built and modular options may have different cost structures, so it is important to compare what each option includes. Additional expenses may arise from earthworks, drainage, utility connections, accessibility features, landscaping and approval-related requirements. When preparing your budget, request a detailed quote that clearly identifies inclusions and exclusions, and allow a contingency for unexpected expenses rather than allocating your entire budget to the initial construction price. Should You Choose a Custom-Built or Modular Granny Flat? Both custom-built and modular granny flats can be suitable for Melbourne homeowners, depending on their priorities and property conditions. A custom-built design can offer greater flexibility when adapting the layout to the backyard, access requirements and personal preferences. This may be useful when your parents need specific accessibility features or when the property has an unusual shape. Modular granny flats may offer a more standardised construction process, depending on the design and site preparation required. Transport, installation, foundations and approval requirements still need to be considered, so compare the overall project scope, quality, suitability and total cost before deciding. How Can You Balance Privacy and Family Connection? One of the main benefits of a granny flat is that it allows parents and adult children to live close to one another without sharing the same household. Positioning the granny flat carefully can help create a balance between privacy and accessibility. Separate entrances, suitable window placement, outdoor seating and small garden areas can make the space feel more independent. A convenient pathway between the main house and granny flat can make family visits easier. Consider sunlight, ventilation, noise and views when choosing the location. Why Should You Plan for Long-Term Living Needs? A granny flat should meet your parents’ needs today while remaining practical as their circumstances change. Consider whether the space could accommodate future mobility equipment, additional storage or changes to the bathroom layout. Heating, cooling, ventilation and insulation are also important for maintaining indoor comfort throughout Melbourne’s changing seasons. Durable materials and easy-to-maintain finishes can help reduce ongoing maintenance requirements. Planning these details early can make the property more adaptable and reduce the likelihood of major changes later. Trusted Granny Flat Builders Plan Your Granny Flat with Confidence If you are considering a granny flat for your family, explore granny flat building services in Melbourne to understand the available design and construction options. With guidance from ADIGA Building Services, you can plan a living space that suits your property, your family’s needs and your long-term goals. Final Thoughts Building a granny flat for your parents requires careful consideration of design, accessibility, budget, approvals and long-term comfort. A well-planned space can provide independence for your parents while keeping your family connected and making better use of your property. Planning a granny flat in Melbourne? Discuss your space, design ideas, budget and family needs with the ADIGA team. Book Free Consultation Call 0404 179 419 ADIGA Building Services Melbourne renovation and building specialists

7 Design Mistakes Making Your Small Melbourne Kitchen Feel Even Smaller

7 Design Mistakes Making Your Small Melbourne Kitchen Feel Even Smaller A small kitchen can be stylish, comfortable and practical when its design makes the most of the available space. However, certain design choices can make even a well-maintained kitchen feel cramped, cluttered and difficult to use. From bulky cabinetry to poor lighting, small mistakes can affect how spacious your kitchen looks and how efficiently you can move around. For homeowners planning a kitchen renovation in Melbourne, understanding these common design mistakes is the first step towards creating a more open and functional space. With thoughtful planning, suitable materials and smart storage solutions, you can transform a compact kitchen into a modern space that works for your everyday needs. Our kitchen renovation services in Melbourne are designed with these considerations in mind. Choosing Oversized Cabinets Large cabinets can overwhelm a small kitchen, particularly when they extend too far into the room or create a heavy appearance. Deep cupboards and bulky cabinet designs may reduce available movement space, making cooking and food preparation less comfortable. Dark, solid cabinetry can also make a compact kitchen feel visually enclosed when combined with limited natural light. To improve the space, consider streamlined cabinetry with simple doors and carefully planned dimensions. Extending cabinets towards the ceiling can provide additional storage without unnecessarily increasing their footprint. Light-coloured finishes and clean lines can also help create a more open appearance while keeping everyday kitchen essentials organised. Using Dark Colours Without Enough Balance Dark colours can create an elegant, contemporary kitchen, but using them excessively in a small space may make the room feel closed in. Dark cabinetry, walls, flooring and benchtops combined with limited lighting can absorb available light and create a visually heavy environment. A balanced colour palette can help your kitchen feel brighter and more spacious. Consider white, cream, soft grey or other light shades for larger surfaces, then introduce darker colours through handles, tapware or selected cabinet features. During a kitchen renovation, coordinating colours with natural light and existing interior finishes can create a more cohesive result. Poor Lighting Placement Insufficient lighting is another common mistake that can make a small kitchen feel less inviting. A single ceiling light may leave worktops and corners in shadow, making the room appear smaller than it really is. Poor lighting can also make food preparation more difficult and reduce the overall functionality of the kitchen. Combine general ceiling lighting with task lighting beneath overhead cabinets and suitable feature lighting above an island or breakfast bar. Where possible, maximise natural light by avoiding heavy window coverings and keeping window areas unobstructed. A well-planned lighting design can make a compact kitchen feel brighter, more comfortable and easier to use throughout the day. Ignoring Smart Storage Solutions Limited storage often leads to crowded benchtops, overflowing cupboards and kitchen essentials being left in visible areas. When appliances, utensils and food containers occupy every available surface, even a thoughtfully designed kitchen can appear messy and restricted. A practical kitchen renovation should incorporate storage that suits your household’s daily routine. Deep drawers, pull-out pantry shelves, corner storage systems and organisers can help make better use of existing cabinetry. Vertical storage and overhead cupboards can also provide additional space without increasing the kitchen’s footprint. Keeping frequently used items accessible while storing occasional-use appliances away can make the room feel more organised. Installing an Oversized Kitchen Island A kitchen island can provide additional preparation space, storage and seating, but an oversized island may create more problems than benefits in a compact room. If it blocks walkways or restricts access to appliances, the kitchen can become difficult to navigate, especially when several people are using it. Before adding an island, measure the available floor space and consider how cabinet doors, drawers and appliances will open. A slim peninsula, compact island or movable preparation trolley may be a better alternative for some Melbourne homes. The goal is to improve functionality without sacrificing comfortable movement or access to essential work areas. Selecting the Wrong Flooring and Splashback Design Busy patterns, excessive visual contrasts and too many competing finishes can make a small kitchen feel cluttered. When flooring, splashbacks, benchtops and cabinets all feature strong patterns or contrasting colours, the eye has too many details to process, making the space feel less cohesive. Choosing a simpler combination of materials can create a cleaner visual flow. Larger-format tiles, coordinated flooring and understated splashbacks may help reduce visual interruptions, depending on the room’s proportions and layout. Reflective surfaces can also help distribute light, although their practical maintenance requirements should be considered before making a final selection. Overlooking the Kitchen Layout Even attractive cabinetry and quality materials cannot compensate for a poorly planned kitchen layout. Placing the refrigerator, sink and cooktop too far apart, creating narrow walkways or positioning appliances where they obstruct one another can make daily activities frustrating. In small kitchens, every centimetre of usable space matters. A professional kitchen renovation can help identify opportunities to improve the layout without unnecessarily changing the room’s footprint. Consider how you prepare meals, access storage, clean up and move between work areas. An efficient galley, L-shaped or compact U-shaped design may suit your home, depending on its dimensions and structural limitations. Careful planning can improve movement, maximise usable surfaces and create a kitchen that feels more spacious. Trusted Kitchen Specialists Create a More Spacious Kitchen with ADIGA Building Services Making a small kitchen feel bigger does not always require expanding your home. The right combination of cabinetry, lighting, storage, colours and layout can significantly improve how the space looks and functions. Avoiding these seven design mistakes can help you create a kitchen that feels brighter, more organised and better suited to everyday living. If you are planning a kitchen renovation in Melbourne, ADIGA Building Services can help you explore practical design options for your home. From improving storage and selecting suitable finishes to creating a more functional layout, thoughtful renovation planning can help you make the most of your available space. You … Read more

Essential Kitchen Renovation Checklist for Every Melbourne Home

Essential Kitchen Renovation Checklist for Every Melbourne Home A kitchen renovation is an opportunity to improve the functionality, appearance and comfort of your home. Whether you are updating an outdated kitchen or planning a complete transformation, careful preparation can help you achieve a space that suits your lifestyle and budget. From choosing the right layout to selecting durable materials, every decision plays an important role in the final result. For homeowners planning a kitchen renovation in Melbourne, having a clear checklist makes it easier to organise the project, prioritise essential features and avoid unnecessary expenses. With the right planning and professional guidance, you can create a kitchen that combines modern design, practical storage and lasting value. Our kitchen renovation services in Melbourne follow this same approach from design through to completion. Establish Your Kitchen Renovation Budget Before starting your renovation, determine how much you are comfortable spending. Your budget should cover materials, cabinetry, benchtops, appliances, plumbing, electrical work, installation and finishing touches. Establishing a realistic budget helps you make informed decisions and focus on improvements that offer the greatest value for your home. It is also wise to set aside a contingency fund for unexpected issues, such as damaged flooring, outdated wiring or plumbing problems discovered during the renovation. Having additional funds available can help prevent delays and reduce financial stress if adjustments become necessary. Plan a Functional Kitchen Layout A well-designed kitchen should make everyday cooking, cleaning and food preparation easier. Consider how you move between the refrigerator, sink and cooktop, ensuring there is enough room to work comfortably. A practical layout reduces unnecessary movement and helps create an organised environment for busy households. Depending on the available space, you might consider an L-shaped kitchen, U-shaped layout, galley design or an island bench. The best option will depend on your home’s structure, available floor space and daily requirements. Before finalising the design, consider walkways, door openings, natural light and seating arrangements. Choose the Right Kitchen Cabinets and Storage Cabinetry has a major influence on both the appearance and functionality of your kitchen. Choose cabinet styles, colours and finishes that complement your home’s interior while remaining easy to maintain. Modern flat-panel doors create a clean, contemporary look, while timber finishes can add warmth and character. Storage should be planned around the items you use most frequently. Deep drawers, pull-out pantry shelves, corner storage units and dedicated spaces for small appliances can help reduce clutter. For smaller kitchens, using vertical cabinet space and incorporating clever storage solutions can make the room feel more organised without requiring additional floor space. Select Durable Benchtops and Materials Kitchen benchtops need to withstand regular food preparation, spills, heat and everyday wear. Popular options include natural stone, porcelain, laminate and other suitable surfaces, each offering different benefits in appearance, maintenance and cost. Compare the available materials carefully and choose one that matches your cooking habits and budget. Flooring, splashbacks and cabinet finishes also deserve attention. Tiles, suitable timber products and other kitchen-grade flooring materials can provide durability when selected and installed correctly. A coordinated combination of colours and textures will help create a balanced design, while easy-to-clean surfaces can reduce the time required for daily maintenance. Plan Lighting, Electrical Work and Ventilation Good lighting makes a kitchen safer and more comfortable to use. Combine general ceiling lighting with task lighting beneath cabinets or above preparation areas to reduce shadows while cooking. Pendant lights over an island or dining area can also introduce a decorative feature without compromising functionality. Before construction begins, plan the locations of power points, appliance connections, exhaust systems and plumbing fixtures. Proper ventilation helps remove cooking odours, heat and moisture, keeping the kitchen more comfortable. Engage appropriately licensed trades for electrical and plumbing work, and confirm that all installations meet applicable Australian requirements. Choose Energy-Efficient Kitchen Appliances Appliances are an important part of your renovation budget and can influence your kitchen’s long-term running costs. Consider energy-efficient refrigerators, dishwashers, ovens and cooktops that suit your household’s needs. Compare energy ratings, dimensions, operating features and maintenance requirements before making a purchase. Check appliance measurements before finalising your cabinetry design. Refrigerators need adequate clearance and ventilation, while ovens and dishwashers require correctly planned spaces and connections. Selecting appliances early helps your renovation team coordinate installation requirements and avoid expensive modifications later in the project. Consider Plumbing and Waterproofing Requirements Plumbing decisions can significantly affect renovation costs, particularly when relocating sinks, dishwashers or water connections. Keeping existing plumbing locations may simplify the project, although changes could be worthwhile if the current layout is inconvenient. Have a qualified professional assess the existing plumbing and recommend suitable improvements. Water management is equally important around sinks, dishwashers and other areas exposed to moisture. Select suitable sealants, splashbacks and materials designed for their intended application. If your renovation involves structural changes, wet-area alterations or work requiring waterproofing, confirm the applicable requirements with your builder before construction begins. Understand Approvals, Contracts and Timelines Before work starts, confirm whether your renovation requires council approval, building approval or other permissions. Requirements can vary depending on the property, the scope of work and whether the home is heritage-listed or part of an apartment complex. Apartment owners should also check owners corporation requirements before arranging demolition or construction. Request a detailed written quote that clearly explains the work included, material allowances, payment arrangements, estimated timeline and any exclusions. In Melbourne, homeowners should also confirm that their builder is registered with the Victorian Building Authority, and that relevant contract, insurance and consumer protection requirements are satisfied. Clear documentation helps everyone understand their responsibilities throughout the project. Prepare Your Home for Renovation Kitchen renovations can temporarily disrupt cooking, cleaning and everyday routines. Set up a temporary kitchen with essential appliances, basic utensils, drinking water and easy-to-prepare food. Protect nearby furniture and belongings, and discuss site access, dust control, waste removal and working hours with your renovation team. Order materials and confirm important selections before demolition wherever possible. Delays in cabinetry, benchtops or appliances can affect the entire … Read more

What Are the Biggest Home Renovation Trends Melbourne Homeowners Should Know in 2026?

Home Renovation

Bathroom Renovations in Melbourne: Transform Your Space with Style and Functionality A well-designed bathroom is more than just a functional space; it is a place to relax, refresh, and begin each day comfortably. If your bathroom feels outdated, lacks storage, or no longer suits your lifestyle, a professional renovation can make a significant difference. With expert bathroom renovations in Melbourne, homeowners can transform old, inefficient bathrooms into modern, stylish, and practical spaces that complement their homes. ADIGA Building Services offers tailored bathroom renovation solutions, combining thoughtful design, quality materials, and professional workmanship. Whether you are planning a complete bathroom transformation or upgrading an ensuite, the right approach can help you achieve a beautiful result that suits your needs and budget. Why Invest in a Bathroom Renovation? Bathroom renovations offer several benefits beyond improving the appearance of your home. An updated layout can make daily routines easier, while modern fixtures, better lighting, and smart storage solutions help maximise available space. Replacing worn tiles, outdated fittings, and damaged surfaces can also improve hygiene, comfort, and long-term durability. A professionally renovated bathroom may also enhance your property’s appeal to potential buyers. By choosing practical designs and durable finishes, you can create a space that looks attractive today and remains functional for years to come. Investing in quality workmanship from the beginning can help minimise future maintenance concerns. Modern Bathroom Designs Tailored to Your Lifestyle Every home has different requirements, which is why bathroom design should reflect your personal preferences and everyday needs. From contemporary minimalist interiors to elegant bathrooms with premium finishes, selecting the right colour palette, tiles, vanity, tapware, and lighting can create a cohesive look. Thoughtful design choices help balance aesthetics with functionality. ADIGA Building Services provides customised bathroom renovation solutions to suit different property styles, including modern homes, apartments, and older properties. With 3D design visualisation, homeowners can explore layout options and finishes before construction begins, making it easier to refine their ideas and make informed decisions about the finished space. Small Bathroom Renovations That Maximise Space A small bathroom does not have to compromise on comfort or style. Space-saving vanities, wall-mounted storage, frameless shower screens, large mirrors, and carefully selected tiles can make a compact room feel more open. Improving the layout can also create better movement and make essential fixtures easier to access. The key is to use every available area efficiently without overcrowding the room. A professional renovation team can recommend suitable fixtures, storage solutions, and lighting arrangements based on your bathroom’s dimensions. With careful planning, even a compact ensuite or apartment bathroom can become a stylish, practical, and inviting space. Understanding Bathroom Renovation Costs in Melbourne The cost of a bathroom renovation depends on several factors, including room size, material selection, labour requirements, plumbing changes, waterproofing, and the complexity of the design. Relocating a toilet or shower, changing structural elements, or choosing specialised tiles and premium fittings can increase the overall project cost. ADIGA Building Services lists full bathroom renovation packages starting from $25,000, with the final price depending on the project’s scope and specifications. Before work begins, discuss your requirements, preferred finishes, and budget with your builder. A detailed, fixed-price quote can help clarify the expected costs and reduce uncertainty throughout the renovation process. The Importance of Quality Materials and Waterproofing Quality materials are essential for a bathroom that looks good and performs reliably over time. Tiles, tapware, vanities, shower screens, and fixtures should be selected for their durability, appearance, and suitability for a wet environment. Choosing products that complement one another also helps create a polished, consistent finish. Waterproofing is equally important because moisture penetration can cause hidden damage, mould, and costly repairs. Professional installation, appropriate waterproofing systems, proper ventilation, and compliant workmanship help protect your home. Working with experienced renovation specialists ensures that both the visible finishes and the essential elements behind them receive proper attention. What to Expect During the Renovation Process A successful bathroom renovation begins with an initial consultation to understand your vision, practical requirements, and budget. This is followed by design development, planning, material selection, and confirmation of project specifications. Depending on the work involved, relevant approvals and compliance requirements should also be considered before construction begins. During construction, coordinated tradespeople carry out the required work, including demolition, plumbing, waterproofing, tiling, and fixture installation. A final walkthrough allows the completed work to be reviewed and any outstanding items to be addressed. Clear communication with your builder throughout the process helps keep expectations aligned and makes the experience more manageable. Why Choose ADIGA Building Services for Bathroom Renovations? Choosing the right bathroom renovation company is an important step towards achieving a result that meets your expectations. ADIGA Building Services highlights its experience, licensed specialists, fixed-price quoting, design-to-completion service, and commitment to quality workmanship. The company also works with established suppliers and brands to provide suitable materials and finishes for different renovation styles. Whether you want a modern family bathroom, a functional ensuite, or a complete transformation of an outdated space, professional guidance can help you make confident decisions. Discussing your requirements with an experienced team allows you to explore practical layouts, material options, and design ideas that align with your home’s character and your budget. Trusted Bathroom Specialists Conclusion: Start Your Bathroom Transformation Today A bathroom renovation is an opportunity to improve comfort, functionality, and the overall appearance of your home. With thoughtful planning, durable materials, effective waterproofing, and professional installation, you can create a bathroom that suits your lifestyle and provides lasting value. If you are considering bathroom renovations in Melbourne, ADIGA Building Services can help you explore your options, plan your design, and understand the costs involved. Visit the ADIGA Building Services bathroom renovation page to learn more and arrange a consultation for your renovation project. Ready for your bathroom transformation? Discuss your design ideas, budget and timeline with the ADIGA team. Book Free Consultation Call 0404 179 419 ADIGA Building Services Melbourne renovation and building specialists
How Can a House Extension Add More Space to Your Melbourne Home?

House Extension Melbourne

House Extensions ยท Melbourne How Can a House Extension Add More Space to Your Melbourne Home? ๐Ÿ“… Updated 2026 โฑ 7 min read ๐Ÿ  Home Extension Advice As families grow and lifestyles change, many Melbourne homeowners find that their existing home no longer provides enough space. A well-planned house extension can create additional living areas while allowing you to stay in the neighbourhood you already enjoy. Quick Answer A house extension can add useful living space without requiring you to move to a larger property. Depending on the home and available space, an extension can create an additional bedroom, larger family room, open-plan kitchen and dining area, home office, bathroom or entertaining space. Careful planning can also improve the layout, natural light and overall functionality of your Melbourne home. Adding more space is not simply about increasing the size of a house. The most successful extensions are designed around how the household uses the property. By considering the existing layout, available land, future needs and connection between old and new spaces, homeowners can create a more comfortable and practical home. 1 How Can a House Extension Create More Living Space? One of the main benefits of a house extension is the ability to create rooms that match your current needs. An unused outdoor area, side section or suitable part of the property can potentially be transformed into additional indoor living space. Depending on the property and design, an extension could provide: Additional bedroom Larger family or living room Open-plan kitchen and dining area Home office or study New bathroom or ensuite Sunroom or entertaining area Why it matters: The goal is not simply to make your house bigger, but to create useful space that works with the way your family lives. 2 Can a Ground-Floor Extension Improve Your Home? A ground-floor extension can be useful when there is enough available space around the existing home. Extending towards the rear or another suitable part of the property can create larger living zones without adding another level. For example, a small kitchen and dining area could potentially be redesigned into a more open and connected living space. An extension can also provide room for a new bedroom, family room or home office. The design needs to consider the existing structure, property boundaries, access, natural light and how the new space will connect with the original home. 3 Is a Second-Storey Extension a Good Way to Add Space? When outdoor space is limited, building upwards can provide another way to increase usable floor area. A second-storey extension can potentially add bedrooms, bathrooms, studies or additional living areas without taking up more ground-level garden space. However, an upper-level addition requires careful planning. The existing structure, roof design, access, building requirements and overall appearance of the home all need to be considered before construction begins. Planning tip: A second-storey addition should be designed to work with the existing home rather than appearing disconnected from the original structure. 4 How Can an Extension Improve the Layout of Your Home? Adding space does not necessarily mean simply adding another room. A well-designed extension can also improve how different areas of the home connect. For example, a renovation may combine a kitchen, dining area and family room into a more practical open-plan space. A new extension could also provide better separation between private bedrooms and shared living areas. Good planning can help reduce unused areas and create a better flow between rooms, making the home easier and more comfortable to use every day. 5 Can a House Extension Add Value to a Melbourne Home? A thoughtfully designed extension can improve the functionality and appeal of a property. Additional bedrooms, bathrooms and well-designed living areas may make a home more suitable for a growing family and future needs. However, the potential value of an extension depends on factors such as location, property type, quality of construction, design and the needs of local buyers. Adding more space does not automatically guarantee a particular increase in property value. 6 What Should You Consider Before Extending Your Home? Before starting a house extension, homeowners should consider the size and layout of the existing property, their budget, planning requirements and the purpose of the new space. Important areas to consider include: Available space and property boundaries Existing house structure Natural light and ventilation Budget and project scope Planning and building requirements Connection between the existing and new areas Long-term family needs It is also important to think about how the extension will look alongside the existing house. Roof lines, windows, doors, flooring, wall elevations and exterior finishes should work together so the new section feels like part of the original home. 7 Are Building Permits and Approvals Required for a House Extension? Building permits and planning approvals may be required depending on the project, property and local requirements. These should be checked before construction begins. The house extension service page explains that the project process can include design, council permits, planning, construction and final handover. :contentReference[oaicite:1]{index=1} Important: Approval requirements can vary from one property to another, so homeowners should confirm the requirements that apply to their specific project before construction starts. 8 How Can a Professional Builder Help With a Home Extension? A professional builder can help homeowners move from an initial idea to a practical extension plan. This can include discussing the required space, developing a suitable design, considering approvals and coordinating the construction process. House extension services in Melbourne can cover projects such as ground-floor extensions, second-storey additions, bedroom extensions, family rooms, open-plan kitchens, studies and garage conversions. ADIGA Building Services provides home extension solutions designed around the existing property, lifestyle requirements and project goals. Melbourne Home Extensions Plan Your Extension Around Your Home and Lifestyle Every property has different requirements. The available space, existing structure, family needs and preferred layout should all be considered before deciding how an extension will be designed. A carefully planned extension can create additional space while maintaining a natural connection between the existing home … Read more

10 Bathroom Renovation Ideas Melbourne Homeowners Love in 2026

Bathroom Renovation Melbourne

Bathroom Renovations ยท Melbourne 10 Bathroom Renovation Ideas Melbourne Homeowners Love in 2026 ๐Ÿ“… Updated 2026 โฑ 7 min read ๐Ÿ› Bathroom Renovation Advice Planning a bathroom renovation is about creating a space that is practical, comfortable and built to last. The best bathroom renovation ideas combine smart layouts, quality materials and modern finishes to improve everyday living while increasing your home’s value. Quick Answer Planning a bathroom renovation is about creating a space that is practical, comfortable and built to last. The best bathroom renovation ideas combine smart layouts, quality materials and modern finishes to improve everyday living while increasing your home’s value. Whether you’re renovating a compact ensuite or a family bathroom, thoughtful planning can make a significant difference. Bathrooms have become one of the most important rooms in any home. Homeowners are looking for designs that not only look stylish but also provide better functionality, easier maintenance and improved storage. If you’re planning your next renovation, these ideas can help you create a bathroom that suits your lifestyle today while adding long-term value to your property. 1 Create a More Functional Bathroom Layout A beautiful bathroom should also be practical. Before selecting tiles or fittings, consider how the space is used every day. Think about: Shower placement Vanity size Toilet location Walking space Storage needs Why it matters: A well-planned layout makes even a smaller bathroom feel more spacious and comfortable. 2 Install a Walk-In Shower Walk-in showers remain one of Melbourne’s most popular bathroom renovation trends. Benefits include: Modern appearance Easier cleaning Better accessibility Improved use of available space Frameless glass screens also help create an open and luxurious feel. 3 Choose Large Format Tiles Large tiles can make a bathroom appear bigger by reducing grout lines and creating a seamless finish. Popular choices include: Stone-look porcelain Matte neutral tiles Concrete-look finishes Marble-inspired designs These finishes offer a timeless appearance while remaining easy to maintain. 4 Add Smart Storage Solutions One of the biggest renovation mistakes is not including enough storage. Consider adding: Floating vanities Recessed shower niches Tall linen cabinets Mirror cabinets Hidden storage drawers These features help keep your bathroom organised without making the room feel cluttered. 5 Improve Lighting Throughout the Bathroom Lighting plays a major role in both functionality and atmosphere. A combination of lighting works best: LED ceiling lights Vanity lighting Mirror lighting Natural light where possible Why it matters: Well-designed lighting creates a brighter and more inviting space while making daily routines easier. 6 Select Water-Efficient Fixtures Modern tapware and shower fittings can reduce water consumption without compromising performance. Many homeowners now choose: Water-saving shower heads Dual-flush toilets Efficient basin mixers These upgrades can help reduce household water usage while supporting sustainable living. 7 Choose Neutral Colours That Last Trends come and go, but timeless colour palettes continue to perform well. Popular choices include: White Soft grey Beige Natural timber finishes Matte black accents Neutral colours allow you to update accessories over time without needing another complete renovation. 8 Include Luxury Features for Everyday Comfort Adding a few premium features can transform an ordinary bathroom into a relaxing retreat. Popular upgrades include: Freestanding bathtubs Heated towel rails Double vanities Rainfall shower heads Backlit mirrors These additions improve comfort while creating a more sophisticated design. 9 Focus on Quality Materials Bathrooms experience constant moisture, making material selection extremely important. Investing in quality waterproofing, cabinetry, tiles and fixtures can help reduce maintenance while extending the life of your renovation. Choosing durable products may cost more initially but often saves money over the long term. Trusted Renovation Specialists 10. Work with Experienced Bathroom Renovation Specialists Even the best design ideas rely on quality workmanship. If you’re planning a renovation, ADIGA Building Services provides professional Bathroom Renovations Melbourne tailored to your home, lifestyle and budget. Their experienced team delivers customised renovation solutions using quality materials and proven construction practices โ€” from planning and waterproofing through to tiling, plumbing and final finishes. Final Thoughts The best bathroom renovation ideas combine style, functionality and long-term value. Whether you’re upgrading a small ensuite or transforming a family bathroom, thoughtful planning and quality workmanship can make a significant difference to the finished result. By focusing on smart layouts, practical storage, durable materials and timeless finishes, you’ll create a bathroom that’s comfortable to use today and appealing for years to come. Common Questions Frequently Asked Questions What is the most popular bathroom renovation style in Melbourne? Modern bathrooms with neutral colours, walk-in showers, floating vanities and large-format tiles remain some of the most popular choices. How can I make a small bathroom look bigger? Using large tiles, frameless shower screens, wall-mounted vanities and good lighting can create the illusion of more space. Do bathroom renovations add value to a home? Yes. A professionally renovated bathroom can improve functionality, enhance visual appeal and increase the overall value of your property. What should I prioritise during a bathroom renovation? Focus on layout, waterproofing, quality materials, storage and experienced workmanship to achieve the best long-term results. Planning a bathroom renovation in Melbourne? Discuss your layout, design ideas, budget and project requirements with the ADIGA team. Book Free Consultation Call 0404 179 419 ADIGA Building Services Melbourne renovation and building specialists

How to Choose the Right House Extension Builder in Melbourne

House Extension Melbourne

House Extensions ยท Melbourne How to Choose the Right House Extension Builder in Melbourne ๐Ÿ“… Updated July 2026 โฑ 8 min read ๐Ÿ  Home Extension Advice Before beginning a home extension project, choosing the right builder is one of the most important decisions you will make. The right team can turn your ideas into a functional, high-quality living space while keeping the work organised, compliant and within budget. An experienced and reliable builder should understand both the practical and architectural challenges involved in extending an existing property. Here is what to look for when selecting a house extension builder in Melbourne. 1 Check the Builder’s Experience with House Extensions Not every builder specialises in home extensions. Extending an existing home requires careful planning so that the new structure blends naturally with the original building while meeting Australian building standards. Look for a builder who has completed similar extension projects and can demonstrate experience with: Ground-floor extensions Second-storey additions Open-plan living extensions Kitchen and dining extensions Family room additions Why it matters: An experienced extension builder understands how to minimise disruption and create a finished space that feels like a natural part of the original home. 2 Review Previous Projects A reputable builder should be happy to show examples of completed work. Reviewing previous projects gives you a clearer idea of the builder’s workmanship, design quality and attention to detail. When looking through a portfolio, consider: Does the extension complement the original home? Are the finishes completed to a high standard? Do the new spaces feel practical and well designed? Real project examples often provide more useful information than a sales brochure alone. 3 Verify Licences and Insurance Always choose a builder who is appropriately licensed and insured. This helps protect both you and your property throughout the construction process. Before signing a contract, confirm that your builder has: Relevant building licences Public liability insurance Domestic building insurance where applicable Processes that comply with Victorian building regulations Working with qualified professionals provides greater peace of mind throughout your project. 4 Look for Transparent Communication A successful house extension relies on good communication from the beginning. Your builder should clearly explain: The construction process Expected timelines Project milestones Material options Estimated costs Potential challenges Clear communication reduces misunderstandings and helps keep your project running smoothly. 5 Ask About Project Management House extensions involve multiple trades, including carpenters, plumbers, electricians, plasterers, painters and tilers. A builder who manages the entire project saves you the stress of coordinating different contractors yourself. Professional project management can support: Better scheduling Consistent workmanship Faster completion Fewer avoidable delays 6 Compare More Than Just Price Choosing the cheapest quote is not always the best decision. A lower price can sometimes mean lower-quality materials, rushed workmanship or unexpected variations later in the project. Instead, compare builders based on: Relevant experience Reputation Quality of previous work Communication Warranty offered Overall value Investing in quality workmanship today can help you avoid costly repairs in the future. 7 Read Customer Reviews Customer feedback can provide valuable insight into how a builder works. Look for reviews that mention reliability, communication, professionalism, workmanship, meeting deadlines and overall customer satisfaction. Consistently positive feedback often indicates a builder who communicates well and delivers on their promises. 8 Understand the Full Scope of Work Before construction begins, make sure you receive a detailed written quote outlining exactly what is included. A comprehensive proposal should clearly explain: Labour Materials Fixtures and finishes Estimated timeline Payment schedule Warranty information Knowing what is included helps reduce the risk of unexpected costs later. 9 Choose a Builder Who Understands Your Vision Every family has different needs. Whether you are creating a larger kitchen, adding extra bedrooms or building a spacious open-plan living area, your builder should take the time to understand your goals. The right builder will offer practical advice while tailoring the design to suit your lifestyle, budget and long-term plans. Trusted Extension Specialists Work with Experienced House Extension Professionals If you are planning to expand your living space, working with experienced professionals can make the process easier. ADIGA Building Services provides customised House Extensions Melbourne solutions designed to improve functionality, comfort and property value. From the initial consultation through to project completion, the team focuses on quality workmanship, clear communication and results that meet relevant Australian building standards. Final Thoughts Choosing the right house extension builder is not simply about comparing quotes. It is about finding a team with the experience, transparency and commitment needed to deliver a successful project. By reviewing previous work, checking licences, understanding the construction process and selecting a builder with a proven track record, you will be better positioned to create an extension that meets your family’s needs now and into the future. Planning a house extension in Melbourne? Discuss your space, design ideas, budget and project requirements with the ADIGA team. Book Free Consultation Call 0404 179 419 ADIGA Building Services Melbourne renovation and building specialists

10 Things to Know Before Starting a Kitchen Renovation in Melbourne

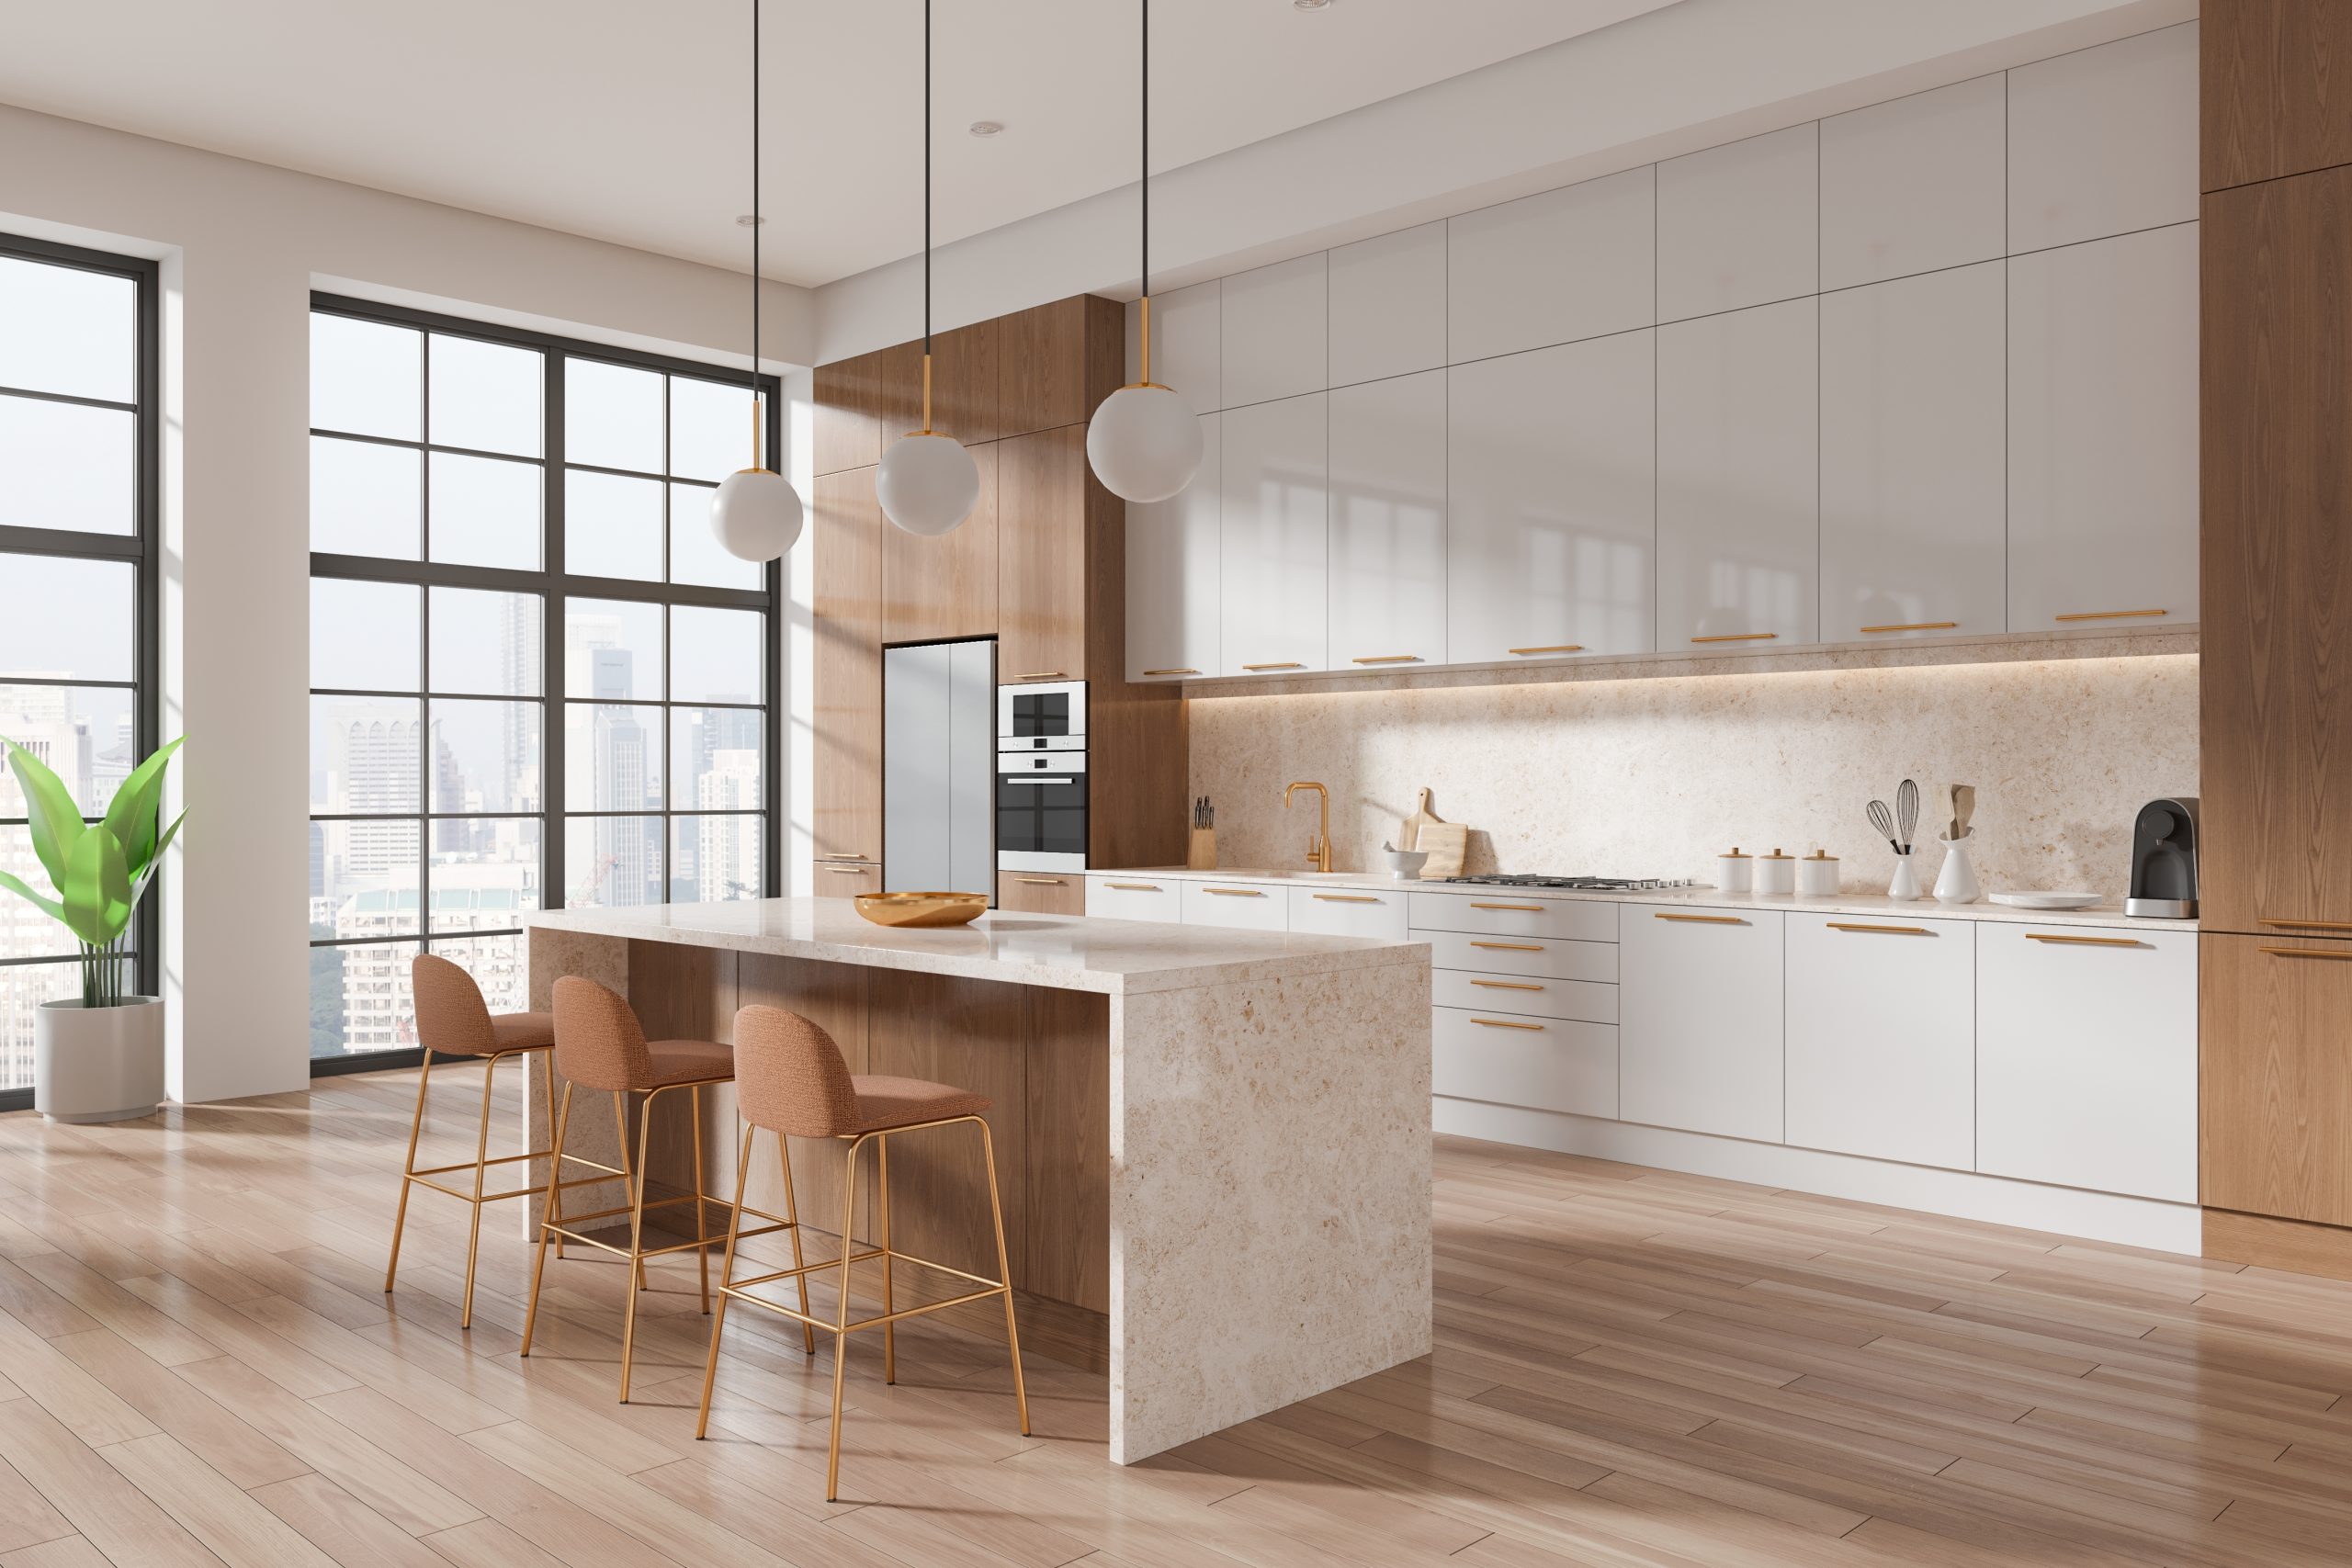
kitchen renovation Melbourne

Kitchen Renovation ยท Melbourne 7 Kitchen Renovation Trends Melbourne Homes Are Loving in 2026 ๐Ÿ“… Updated July 2026 โฑ 7 min read ๐Ÿ  Renovation Tips Thinking about renovating your kitchen this year? From two-tone cabinetry to butler’s pantries, here’s what Melbourne homeowners are actually choosing in 2026 โ€” and why each trend is worth considering for your own home. A kitchen renovation is one of the highest-impact projects a homeowner can take on โ€” it’s where families spend the most time, and it’s consistently one of the first things buyers notice at inspections. Whether you’re planning a full remodel or a stylish update, these are the design directions we’re seeing most often across our Melbourne projects this year. 1 Two-Tone Cabinetry Two-tone cabinetry pairs a darker base with a lighter upper run for visual contrast. Rather than one uniform cabinet colour throughout, homeowners are pairing a deeper tone on the lower cabinets with a lighter shade above โ€” often a charcoal or deep green base with off-white or timber-look uppers. It breaks up a large kitchen visually and adds depth without overwhelming a smaller space. Why it works: Two-tone schemes are easier to update later โ€” a splashback or benchtop refresh can shift the whole feel without touching the cabinetry itself. 2 Butler’s Pantries & Hidden Storage Butler’s pantries have gone from a luxury feature to one of the most requested additions in our kitchen renovation quotes. A separate prep and storage zone keeps the main kitchen clear for entertaining, while appliances like the kettle, toaster and microwave stay tucked out of sight. For homes without space for a full walk-in pantry, we’re building compact butler’s zones into an adjoining nook or converting underused laundry space instead. 3 Engineered Stone Benchtops with Waterfall Edges Engineered stone remains the most popular benchtop material for Melbourne kitchen renovations, and the waterfall edge โ€” where the benchtop wraps down the side of the island rather than stopping at the edge โ€” continues to be the detail that makes an island feel custom-built rather than off-the-shelf. 4 Statement Lighting Over the Island A row of pendant lights over the island is no longer just functional โ€” it’s often the single element that gives a renovated kitchen its personality. We’re seeing homeowners lean into bolder shapes and warmer metal finishes (brushed brass, aged bronze) rather than the all-matte-black trend that dominated a few years ago. 5 Integrated & Panel-Ready Appliances Fridges and dishwashers fitted with matching cabinetry panels are becoming standard in mid-to-high-end renovations. It’s a bigger upfront investment, but it removes the visual break of stainless steel against timber or painted cabinetry, keeping long, uninterrupted sightlines through the kitchen. 6 Textured & Fluted Cabinet Fronts Flat, flush cabinet fronts are giving way to fluted or ribbed panelling on feature pieces โ€” most commonly the island or a standalone buffet unit. It catches light differently through the day and adds a tactile, higher-end feel without the cost of a full custom joinery package. 7 Warm, Earthy Colour Palettes The all-white kitchen isn’t disappearing, but it’s sharing the spotlight with warmer, earthier palettes โ€” olive greens, terracotta, warm timber veneers and soft browns. These tones photograph beautifully and tend to feel more lived-in and personal than a strictly neutral scheme. Quick recap: the 7 trends Two-tone cabinetry Butler’s pantries & hidden storage Waterfall-edge stone benchtops Statement pendant lighting Integrated, panel-ready appliances Textured & fluted cabinet fronts Warm, earthy colour palettes Ready to bring one (or all) of these into your own kitchen? See our Kitchen Renovation services. Local context What This Means for Melbourne Renovations Older Melbourne homes โ€” particularly in suburbs like Camberwell, Balwyn, Hawthorn and Kew โ€” often have galley-style or fully enclosed kitchens that weren’t designed for how families actually use the space today. Many of the trends above (butler’s pantries, island lighting, open sightlines) work especially well when paired with a partial reconfiguration of the kitchen footprint, not just a surface-level refresh. If your home is heritage-overlay or in a character suburb, we also factor council and planning requirements into the design stage early, so the kitchen you’re picturing is actually achievable within your property’s constraints. Common questions Kitchen Renovation FAQs How much does a kitchen renovation cost in Melbourne? Costs vary significantly depending on the size of the kitchen, whether the layout is changing, and the finish level you choose. We provide a free consultation and detailed quote so you know the real cost for your specific project before committing. How long does a kitchen renovation take? A cabinetry and finish update can often be completed faster than a full reconfiguration involving plumbing, electrical or structural changes. We’ll give you a realistic project timeline as part of your initial consultation. Do I need council approval for a kitchen renovation? Not always โ€” it depends on whether you’re changing the kitchen’s structural layout, plumbing or electrical services, and whether your property has a heritage overlay. We handle this assessment as part of our design and planning phase. Can ADIGA manage the whole renovation, including trades? Yes. We manage the full process end-to-end, including building, plumbing, electrical and finishing trades, so you’re dealing with one point of contact rather than coordinating multiple contractors yourself. Ready to start your kitchen renovation? Book a free consultation and we’ll talk through layout, cost and timeline for your home. Book Free Consultation Call 0404 179 419 ADIGA Building Services Melbourne renovation & building specialists