7 Kitchen Renovation Trends Melbourne Homes Are Loving in 2026
Thinking about renovating your kitchen this year? From two-tone cabinetry to butler's pantries, here's what Melbourne homeowners are actually choosing in 2026 — and why each trend is worth considering for your own home.

A kitchen renovation is one of the highest-impact projects a homeowner can take on — it's where families spend the most time, and it's consistently one of the first things buyers notice at inspections. Whether you're planning a full remodel or a stylish update, these are the design directions we're seeing most often across our Melbourne projects this year.
Two-Tone Cabinetry

Two-tone cabinetry pairs a darker base with a lighter upper run for visual contrast.
Rather than one uniform cabinet colour throughout, homeowners are pairing a deeper tone on the lower cabinets with a lighter shade above — often a charcoal or deep green base with off-white or timber-look uppers. It breaks up a large kitchen visually and adds depth without overwhelming a smaller space.
Why it works: Two-tone schemes are easier to update later — a splashback or benchtop refresh can shift the whole feel without touching the cabinetry itself.
Butler's Pantries & Hidden Storage
Butler's pantries have gone from a luxury feature to one of the most requested additions in our kitchen renovation quotes. A separate prep and storage zone keeps the main kitchen clear for entertaining, while appliances like the kettle, toaster and microwave stay tucked out of sight.
For homes without space for a full walk-in pantry, we're building compact butler's zones into an adjoining nook or converting underused laundry space instead.
Engineered Stone Benchtops with Waterfall Edges
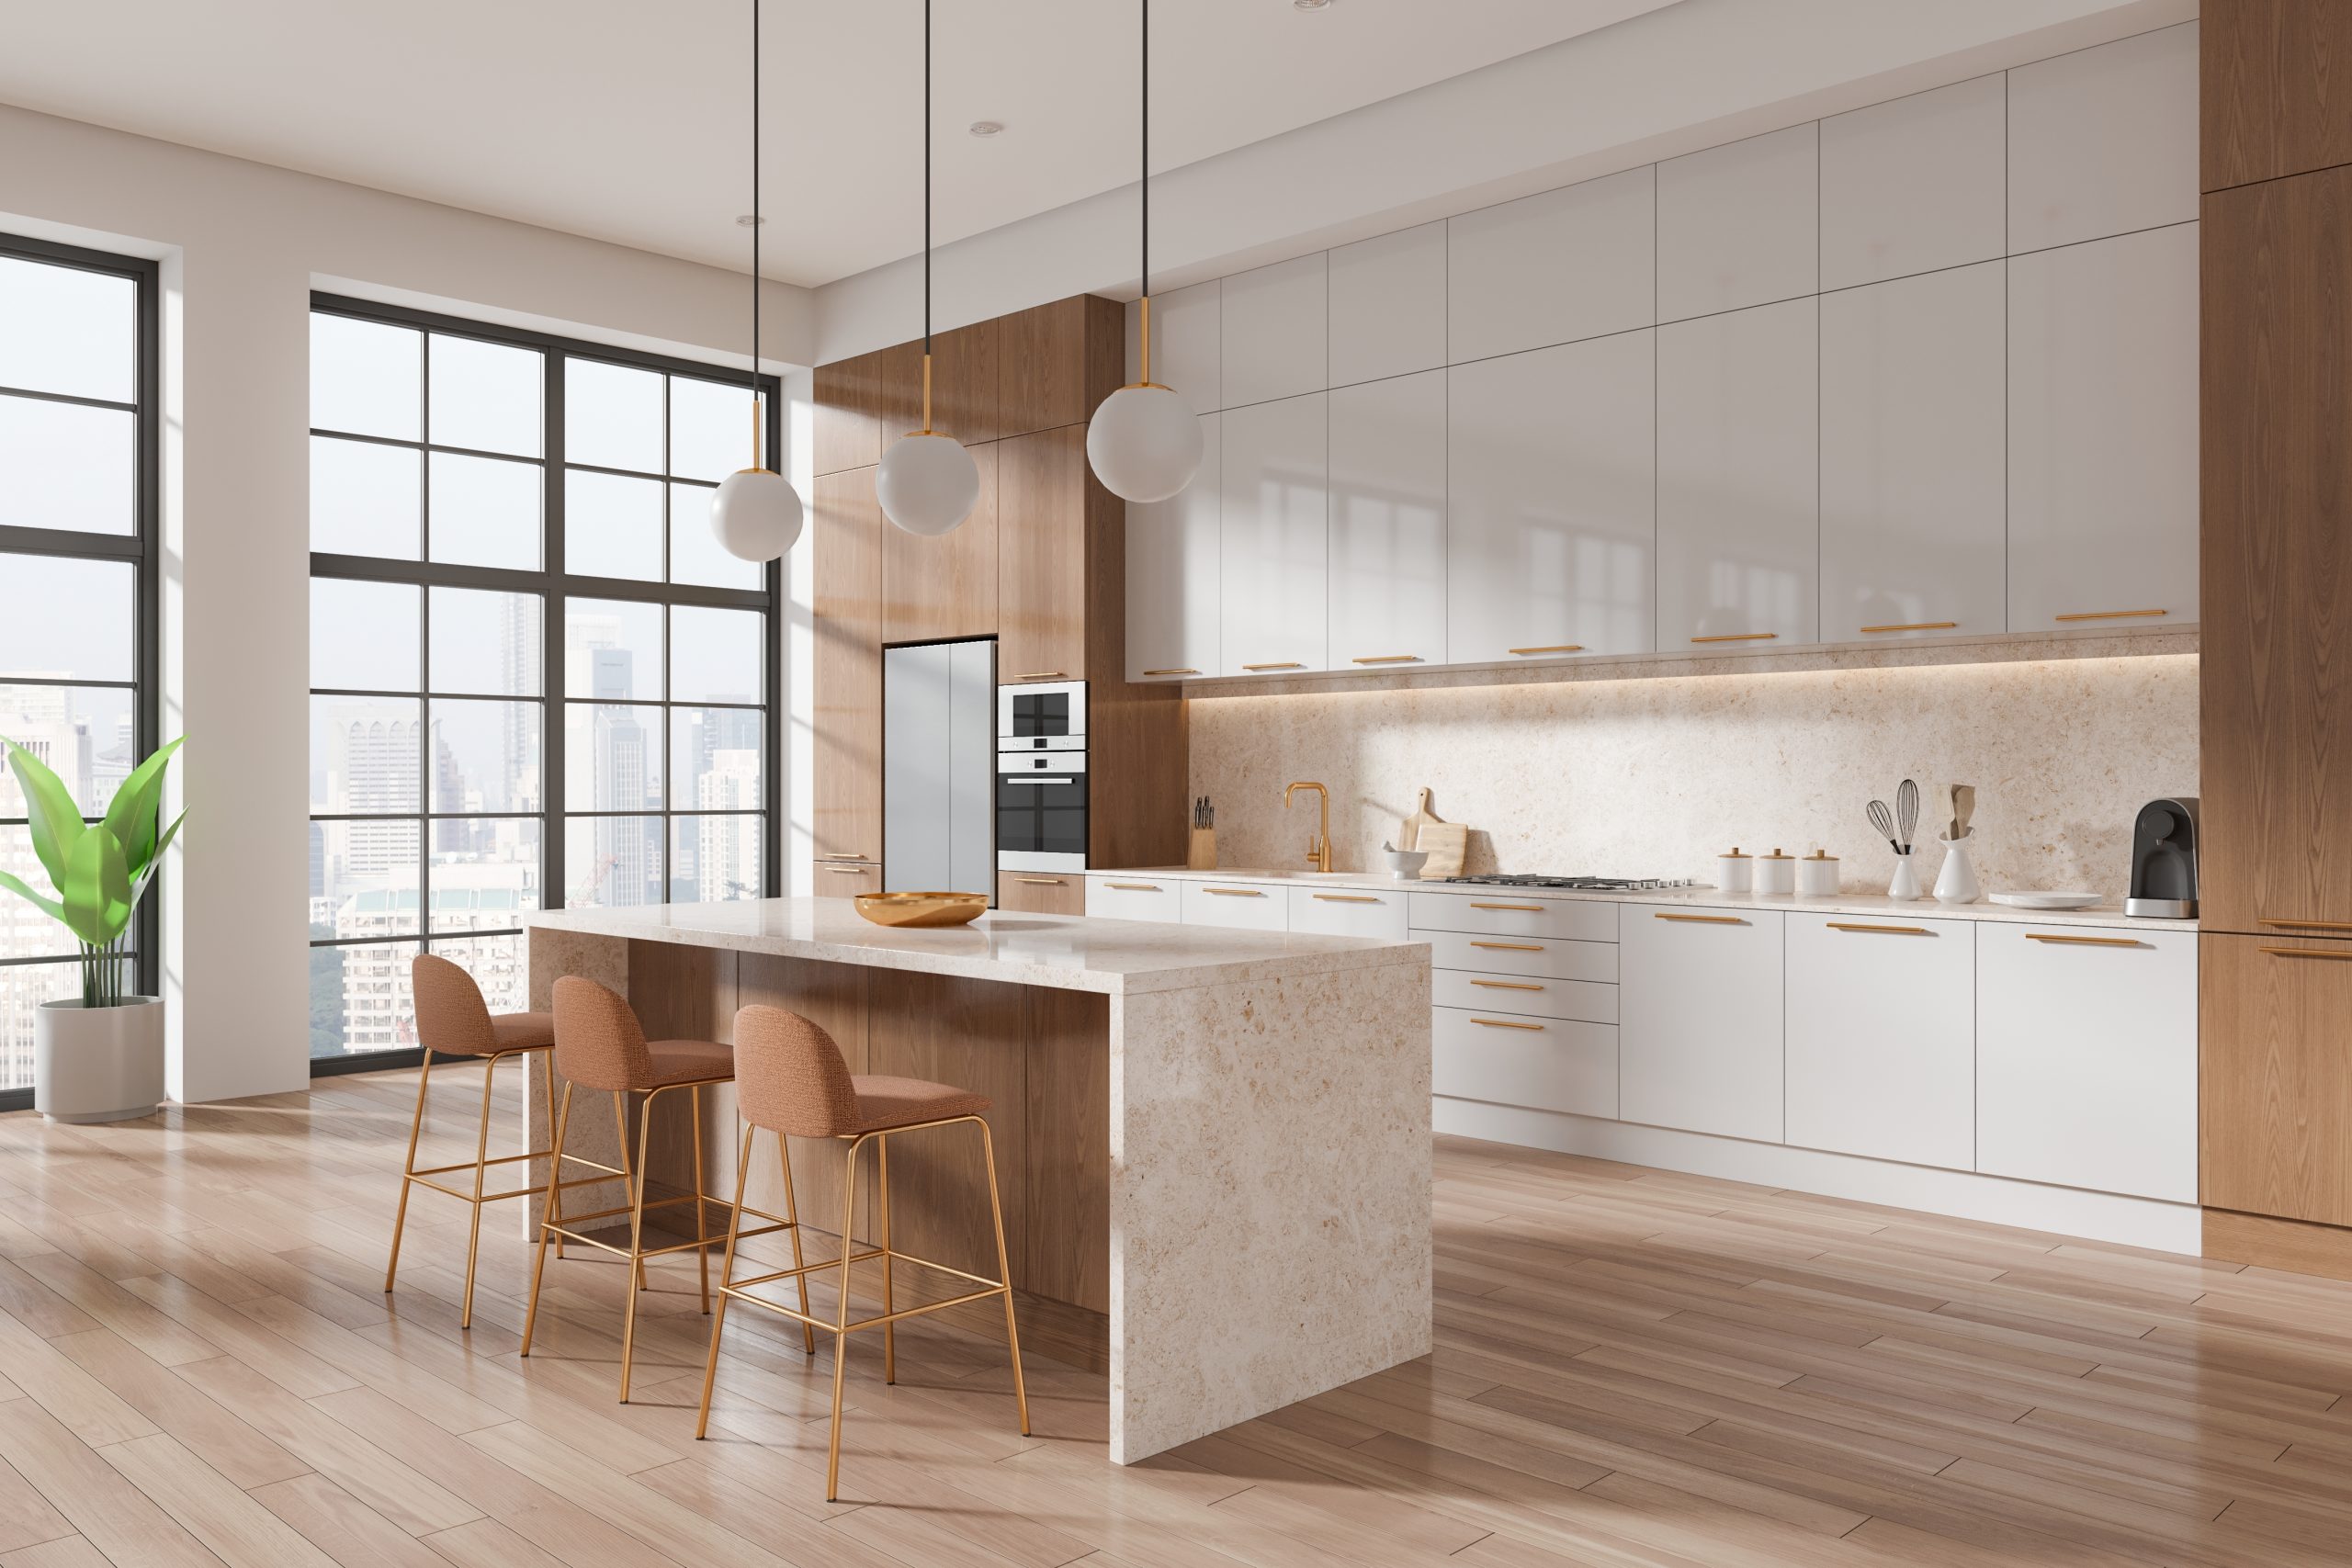
Engineered stone remains the most popular benchtop material for Melbourne kitchen renovations, and the waterfall edge — where the benchtop wraps down the side of the island rather than stopping at the edge — continues to be the detail that makes an island feel custom-built rather than off-the-shelf.
Statement Lighting Over the Island
A row of pendant lights over the island is no longer just functional — it's often the single element that gives a renovated kitchen its personality. We're seeing homeowners lean into bolder shapes and warmer metal finishes (brushed brass, aged bronze) rather than the all-matte-black trend that dominated a few years ago.
Integrated & Panel-Ready Appliances
Fridges and dishwashers fitted with matching cabinetry panels are becoming standard in mid-to-high-end renovations. It's a bigger upfront investment, but it removes the visual break of stainless steel against timber or painted cabinetry, keeping long, uninterrupted sightlines through the kitchen.
Textured & Fluted Cabinet Fronts
Flat, flush cabinet fronts are giving way to fluted or ribbed panelling on feature pieces — most commonly the island or a standalone buffet unit. It catches light differently through the day and adds a tactile, higher-end feel without the cost of a full custom joinery package.
Warm, Earthy Colour Palettes
The all-white kitchen isn't disappearing, but it's sharing the spotlight with warmer, earthier palettes — olive greens, terracotta, warm timber veneers and soft browns. These tones photograph beautifully and tend to feel more lived-in and personal than a strictly neutral scheme.
Quick recap: the 7 trends
- Two-tone cabinetry
- Butler's pantries & hidden storage
- Waterfall-edge stone benchtops
- Statement pendant lighting
- Integrated, panel-ready appliances
- Textured & fluted cabinet fronts
- Warm, earthy colour palettes
Ready to bring one (or all) of these into your own kitchen? See our Kitchen Renovation services.
What This Means for Melbourne Renovations
Older Melbourne homes — particularly in suburbs like Camberwell, Balwyn, Hawthorn and Kew — often have galley-style or fully enclosed kitchens that weren't designed for how families actually use the space today. Many of the trends above (butler's pantries, island lighting, open sightlines) work especially well when paired with a partial reconfiguration of the kitchen footprint, not just a surface-level refresh.
If your home is heritage-overlay or in a character suburb, we also factor council and planning requirements into the design stage early, so the kitchen you're picturing is actually achievable within your property's constraints.
Kitchen Renovation FAQs
Costs vary significantly depending on the size of the kitchen, whether the layout is changing, and the finish level you choose. We provide a free consultation and detailed quote so you know the real cost for your specific project before committing.
A cabinetry and finish update can often be completed faster than a full reconfiguration involving plumbing, electrical or structural changes. We'll give you a realistic project timeline as part of your initial consultation.
Not always — it depends on whether you're changing the kitchen's structural layout, plumbing or electrical services, and whether your property has a heritage overlay. We handle this assessment as part of our design and planning phase.
Yes. We manage the full process end-to-end, including building, plumbing, electrical and finishing trades, so you're dealing with one point of contact rather than coordinating multiple contractors yourself.
Ready to start your kitchen renovation?
Book a free consultation and we'll talk through layout, cost and timeline for your home.