Bathroom Layout & Design
Explore practical configurations for showers, baths, vanities and circulation, including ideas for making smaller rooms feel less cramped.

Explore bathroom renovations in Strathmore that balance attractive design with everyday function. ADIGA Building Services can help plan ensuite renovations and considered fixture layouts, from initial layout decisions to the coordination of wet-area finishes and fittings.
A bathroom renovation should solve practical problems as well as refresh the look of your home. Limited storage, awkward shower access, tired tiles and poorly positioned fixtures can all make a bathroom less comfortable than it needs to be.
For Strathmore homes, the goal may be to make an ensuite feel more comfortable without sacrificing storage, or to refresh a shared bathroom with a better fixture arrangement. The existing plumbing, room proportions and desired finishes will help shape the renovation scope.
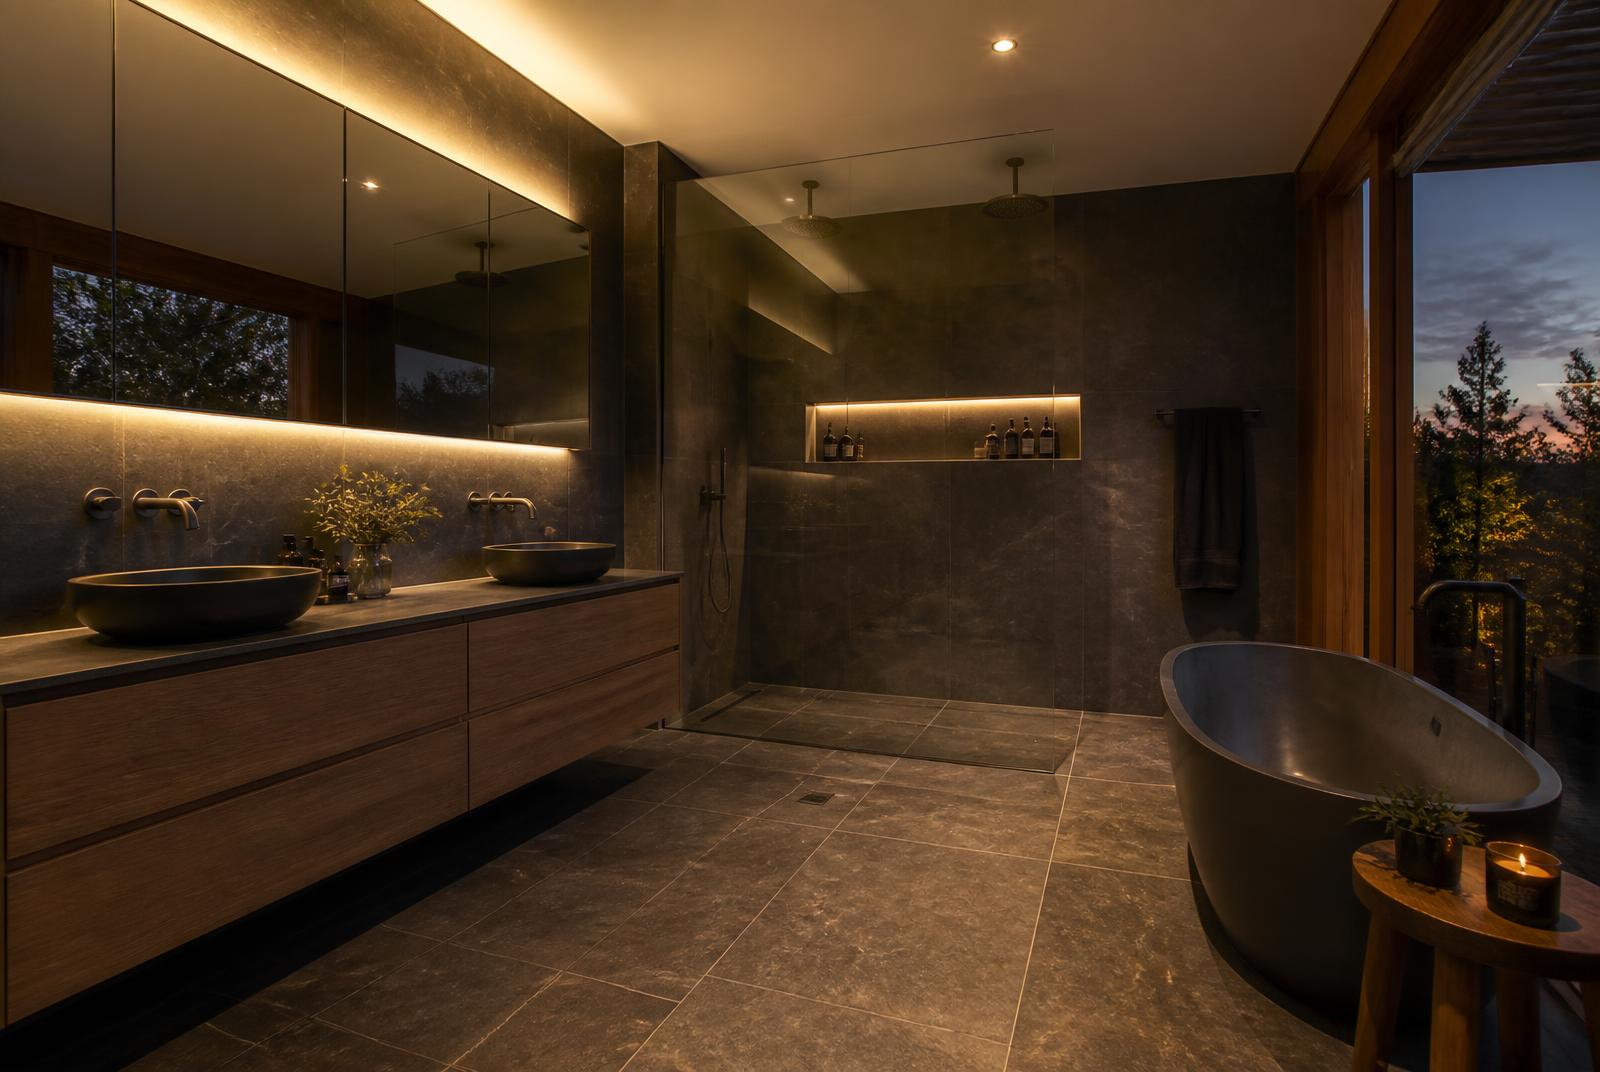
Every bathroom has different constraints. The scope can be tailored to your room, goals and approved renovation plan.
Explore practical configurations for showers, baths, vanities and circulation, including ideas for making smaller rooms feel less cramped.
Plan suitable waterproofing, tile selections, floor falls and finishes for a bathroom designed for regular use.
Consider wall-hung vanities, mirrored cabinets, niches and other storage options that keep essentials organised.
Discuss walk-in showers, screen options, shower niches and bath configurations based on your available space.
Improve compact ensuite layouts with carefully selected fixtures, lighting and finishes that balance comfort and practicality.
Bring demolition, plumbing, electrical, waterproofing, tiling and fit-off into a coordinated renovation scope.
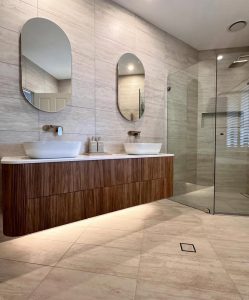
A successful Strathmore bathroom renovation begins with measuring the room and deciding which changes will make the biggest practical difference. Ensuite renovations and considered fixture layouts should be assessed alongside the location of existing plumbing and ventilation.
Choose a bathroom layout that supports the people who use it. Think about clearances around doors and fixtures, easy-to-reach storage, lighting at the mirror and materials that can be maintained over time. In Strathmore, the right combination depends on the dimensions and condition of the existing space.
Structural changes, plumbing relocation and waterproofing requirements should be assessed before finalising the design. ADIGA can discuss the practical options for your existing bathroom during the planning stage.
Request a Bathroom ConsultationThese bathroom photographs illustrate design and finish ideas. They are not presented as completed projects in this suburb.
Clear decisions before construction help avoid unnecessary changes once the work begins.
Discuss what is not working in the current bathroom, the style you prefer and the changes you would like to explore.
Review the layout, material choices and proposed scope, including any practical constraints identified during planning.
Coordinate the agreed construction works, wet-area installation, fixtures and final finishing details.
It is worth working through the following points early, especially if you are replacing an older bathroom or changing the room layout.
Decide which changes are essential and which are optional. Moving plumbing, altering walls or choosing specialist finishes may affect cost and timing.
Wet-area performance matters behind the visible finishes. Discuss waterproofing, drainage and ventilation requirements as part of the scope.
Compare tile surfaces, grout choices, tapware and vanity materials for cleaning, durability and how they will perform in everyday use.
Costs depend on the room size, existing condition, extent of plumbing or layout changes, waterproofing requirements and chosen finishes. A site assessment and defined scope are the best starting points for a meaningful quote.
Yes. A compact bathroom or ensuite can be planned around practical fixture sizes, usable storage, shower access and appropriate ventilation. The best layout depends on the existing dimensions and services.
Sometimes. Relocation depends on plumbing access, drainage, structural conditions and the overall renovation scope. These factors should be checked before committing to a new layout.
These are commonly part of a complete bathroom renovation. The precise inclusions, materials and work responsibilities should be listed in your written proposal.
The timeframe varies with demolition findings, the scope of work, material availability and trade scheduling. Ask for a project-specific timeline once the design and selections are confirmed.
Some internal bathroom updates may not need a planning permit, but structural alterations and certain building works can trigger additional requirements. Confirm what applies to your particular property and scope before starting.
Explore bathroom renovation information for other Melbourne suburbs:
Tell ADIGA what you want to improve, from a better shower layout to a complete bathroom makeover. Start with a conversation about your space and project goals.
Enquire About Your Bathroom