- ADIGA Building Services Melbourne
- Contact Form
- Mon - Fri: 8am - 6pm, Sat - Sun: 10am - 2pm
How to Build a Granny Flat for Your Parents in Melbourne
Building a granny flat for your parents can be a practical way to keep family members close while allowing everyone to maintain their independence. It provides a separate living space where parents can enjoy privacy and comfort while remaining near their children and grandchildren.
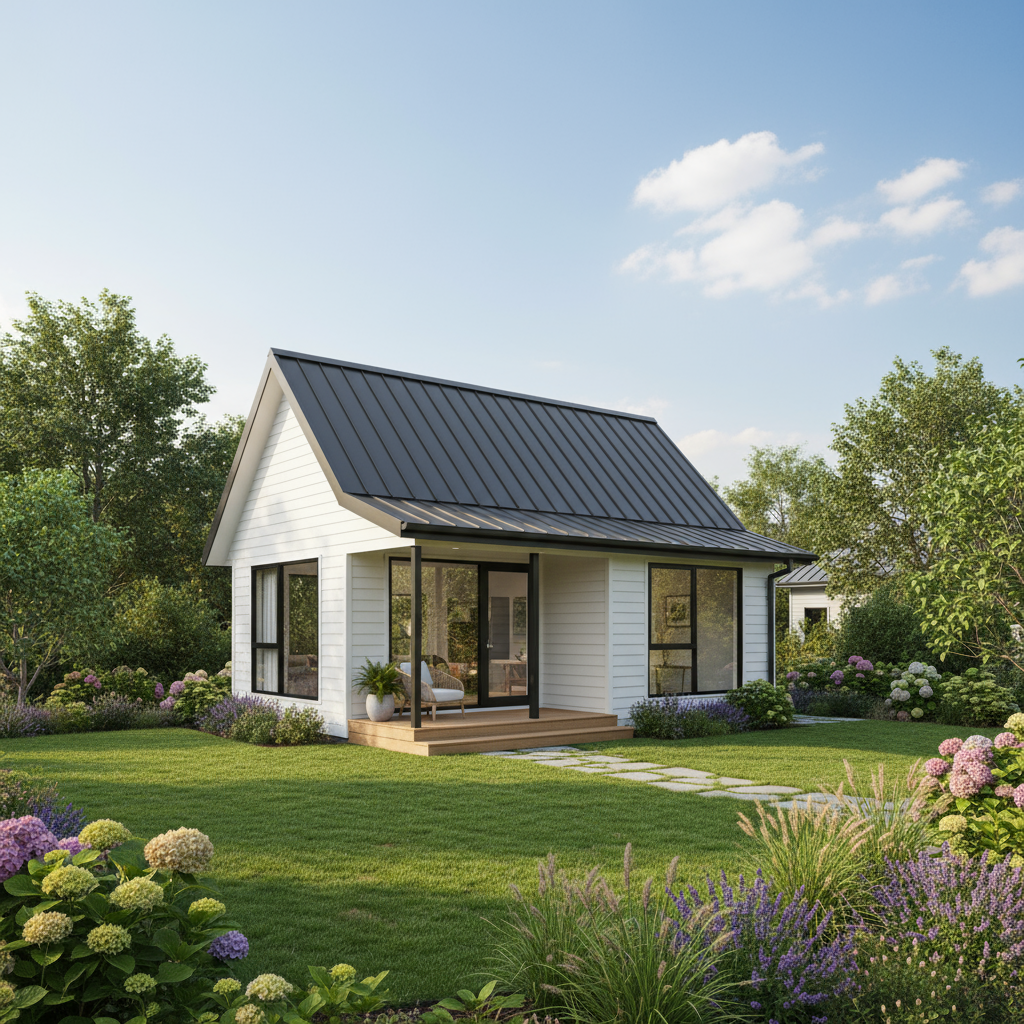
For Melbourne homeowners, a granny flat can also make better use of available backyard space and provide a flexible living arrangement for the future. However, before starting construction, it is important to consider accessibility, design, costs, council requirements and the needs of the people who will live there.
How Can You Choose the Right Granny Flat Design?
The layout should reflect your parents' current lifestyle and future needs. A well-designed granny flat generally includes a comfortable bedroom, accessible bathroom, practical kitchen and inviting living area.
Consider how much space your parents need for everyday activities, hobbies and visiting family members. A separate bedroom and living area can provide greater privacy, while sufficient storage helps keep the home organised. You should also think about future changes in mobility, because choosing a practical layout from the beginning may reduce the need for expensive modifications later.
Why Is Accessibility Important in a Granny Flat?
Accessibility is one of the most important considerations when building a granny flat for older family members. Even if your parents currently move around comfortably, designing for easier access can make the property more suitable over time.
Useful features to consider include:
- Step-free entryways where site conditions allow
- Wider doorways and clear walking paths
- Non-slip flooring to help reduce the risk of falls
- A bathroom layout that allows easier movement
- Adequate lighting throughout the home
- Easily accessible kitchen cupboards and storage
Discussing these requirements during the planning stage can help ensure the design supports comfort, safety and independence.
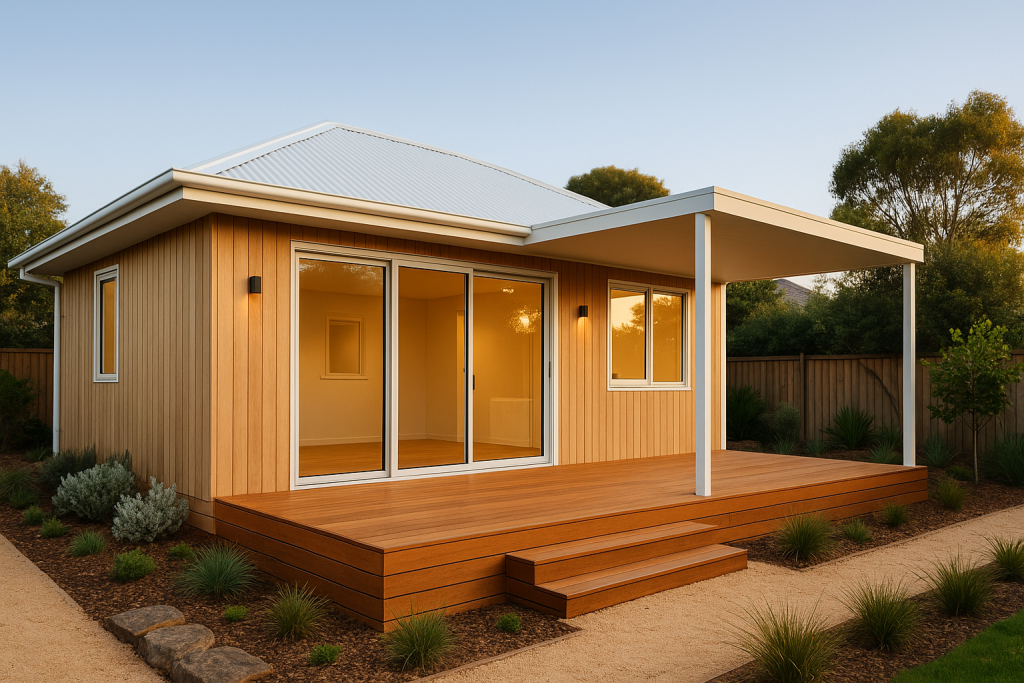
What Council Approvals Are Needed for a Granny Flat in Melbourne?
Before construction begins, check the planning and building requirements that apply to your property. Approval requirements can vary depending on the local council, site conditions, proposed building size and intended use.
Important considerations may include land zoning, setbacks, building regulations, drainage, site access and connections to utilities. Some properties may have additional restrictions that affect where a granny flat can be built. Do not assume that every backyard can accommodate a secondary dwelling without approval.
Important: Confirm the relevant requirements with your local council and qualified building professionals before committing to a design or construction budget.
How Much Should You Budget for a Granny Flat?
The cost of building a granny flat depends on several factors, including its size, design, materials, site preparation and construction method. Custom-built and modular options may have different cost structures, so it is important to compare what each option includes.
Additional expenses may arise from earthworks, drainage, utility connections, accessibility features, landscaping and approval-related requirements. When preparing your budget, request a detailed quote that clearly identifies inclusions and exclusions, and allow a contingency for unexpected expenses rather than allocating your entire budget to the initial construction price.
Should You Choose a Custom-Built or Modular Granny Flat?
Both custom-built and modular granny flats can be suitable for Melbourne homeowners, depending on their priorities and property conditions. A custom-built design can offer greater flexibility when adapting the layout to the backyard, access requirements and personal preferences. This may be useful when your parents need specific accessibility features or when the property has an unusual shape.
Modular granny flats may offer a more standardised construction process, depending on the design and site preparation required. Transport, installation, foundations and approval requirements still need to be considered, so compare the overall project scope, quality, suitability and total cost before deciding.
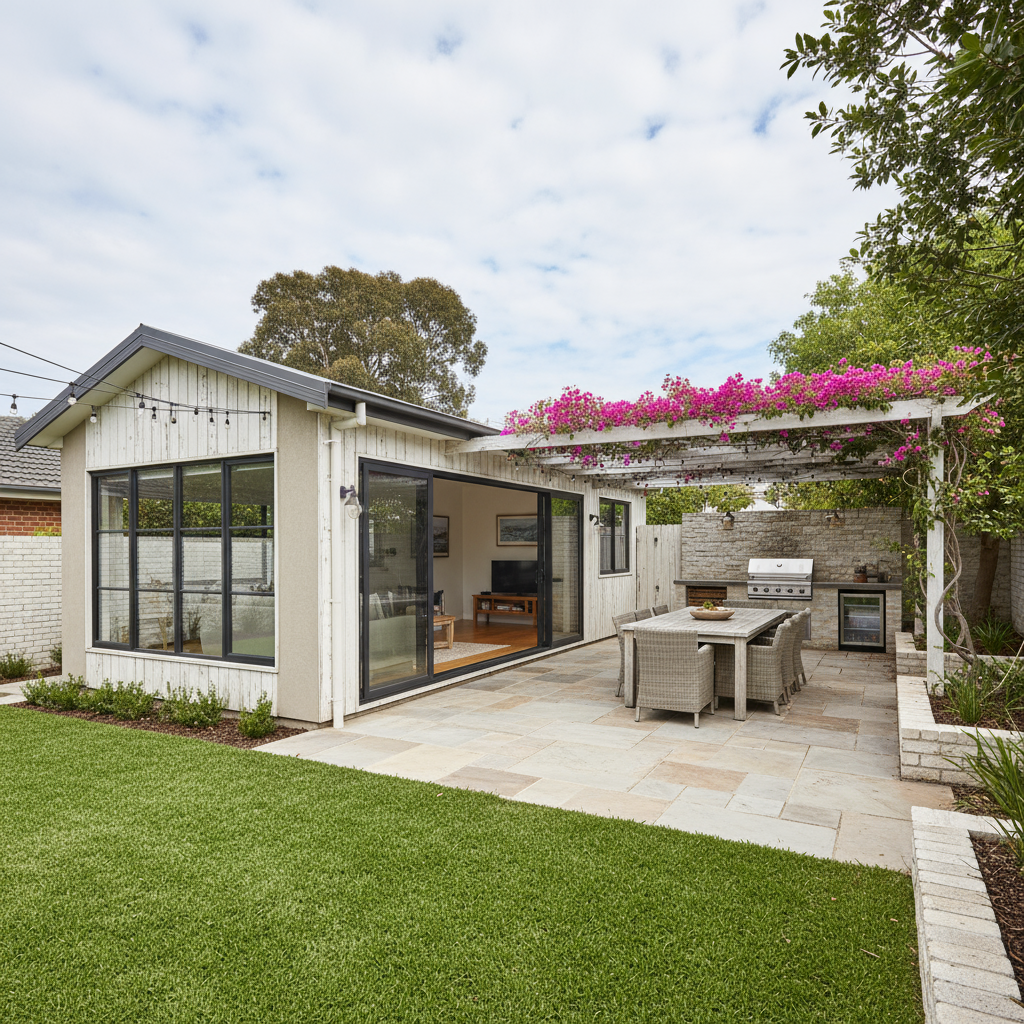
How Can You Balance Privacy and Family Connection?
One of the main benefits of a granny flat is that it allows parents and adult children to live close to one another without sharing the same household. Positioning the granny flat carefully can help create a balance between privacy and accessibility.
Separate entrances, suitable window placement, outdoor seating and small garden areas can make the space feel more independent. A convenient pathway between the main house and granny flat can make family visits easier. Consider sunlight, ventilation, noise and views when choosing the location.
Why Should You Plan for Long-Term Living Needs?
A granny flat should meet your parents' needs today while remaining practical as their circumstances change. Consider whether the space could accommodate future mobility equipment, additional storage or changes to the bathroom layout.
Heating, cooling, ventilation and insulation are also important for maintaining indoor comfort throughout Melbourne's changing seasons. Durable materials and easy-to-maintain finishes can help reduce ongoing maintenance requirements. Planning these details early can make the property more adaptable and reduce the likelihood of major changes later.
Trusted Granny Flat Builders
Plan Your Granny Flat with Confidence
If you are considering a granny flat for your family, explore granny flat building services in Melbourne to understand the available design and construction options. With guidance from ADIGA Building Services, you can plan a living space that suits your property, your family's needs and your long-term goals.
Final Thoughts
Building a granny flat for your parents requires careful consideration of design, accessibility, budget, approvals and long-term comfort. A well-planned space can provide independence for your parents while keeping your family connected and making better use of your property.
Planning a granny flat in Melbourne?
Discuss your space, design ideas, budget and family needs with the ADIGA team.